
Open House Sat, Nov 14th 11:00 AM - 04:00 PM - Price Reduction - New Construction - Eco Friendly
Address
27524 Juniper Lane, Valencia, CA
Price
$ 1,369,000
Property Attributes
- MLS#SR26216630
- TypeSingle Family
- Listing Status Active
- CountyLos Angeles
- CityValencia
- Area FivePoint Valencia
- NeighborhoodSkylar (SKYLAR5P)
- Zip91381
- Style
- Year Built2026
- Price$ 1,369,000
- Bedrooms5
- Full Bathrooms4
- Half Bathrooms1
- Sqr Footage3903
- Lot Size0.1551 Acres
Data Source:
California Regional MLS (CRMLS)
Property Description
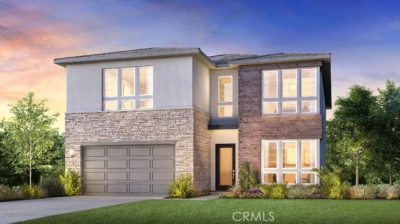
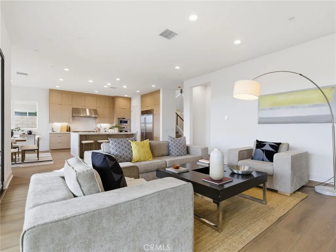
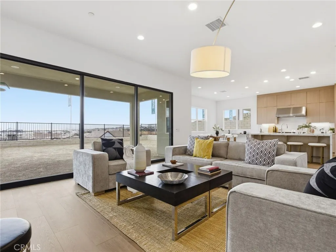
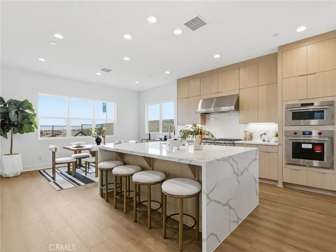
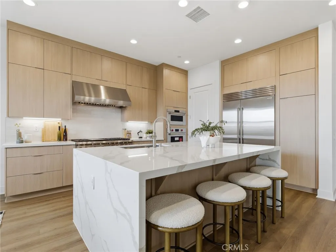
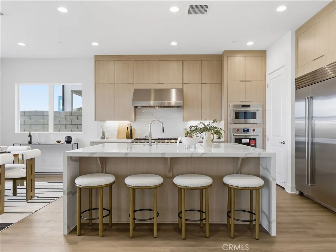
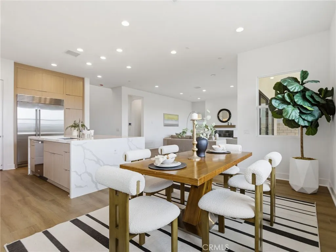
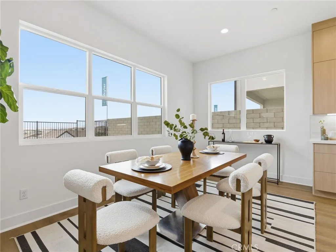
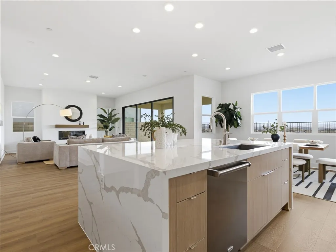
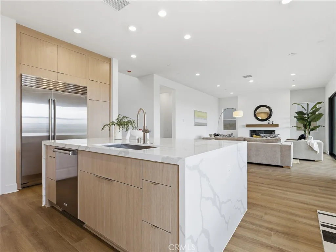
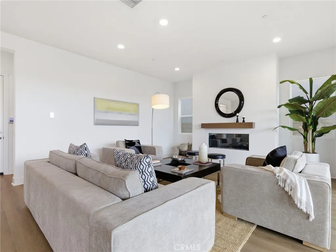
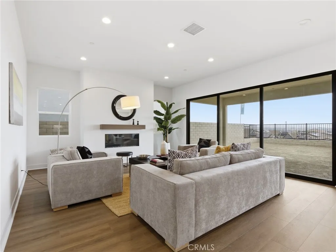
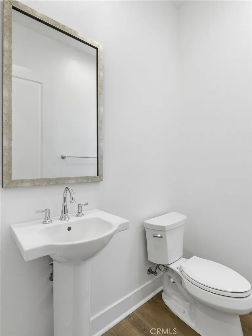
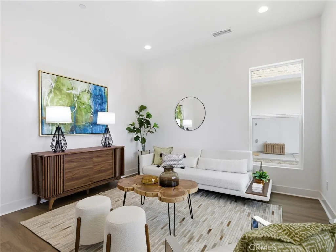
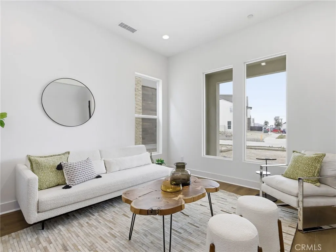
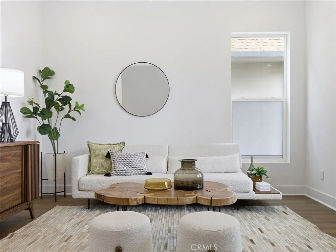
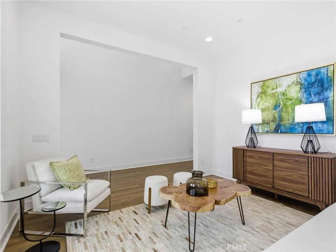
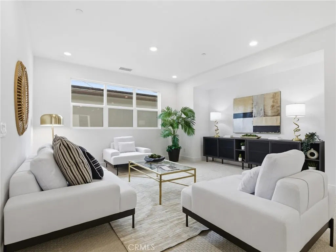
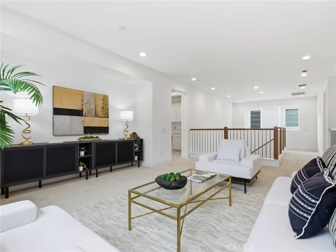
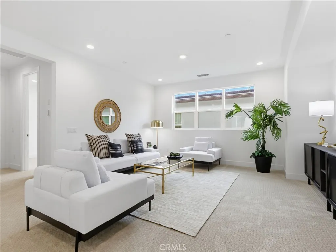
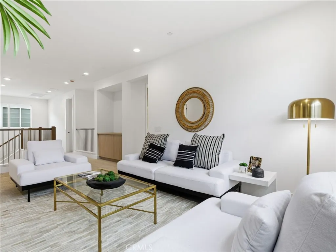
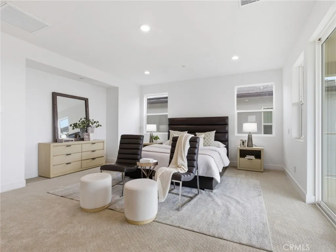
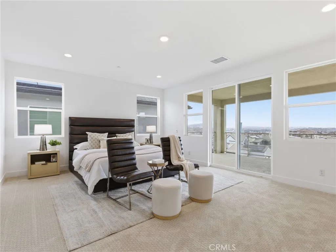
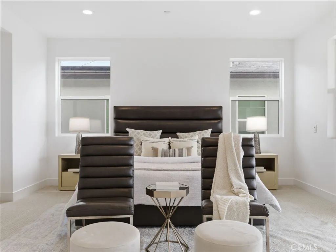
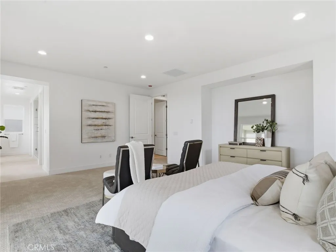
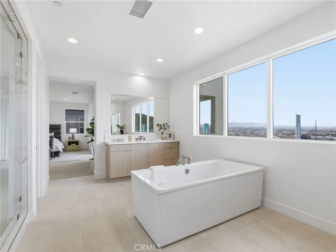
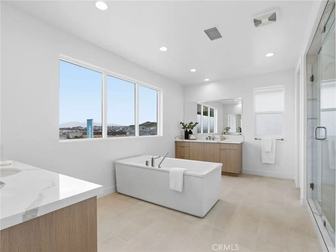
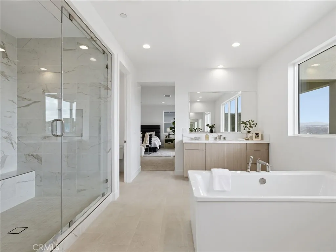
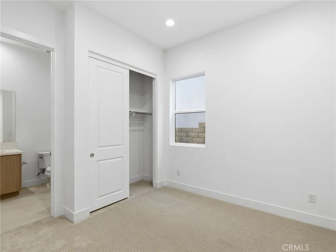
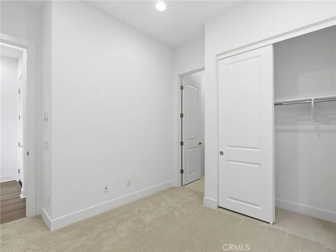
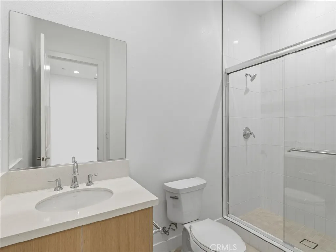
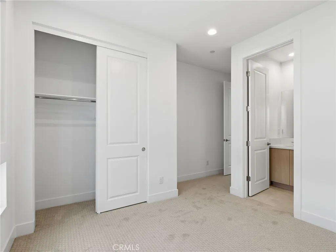
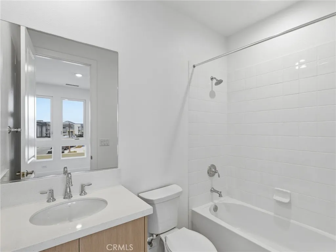
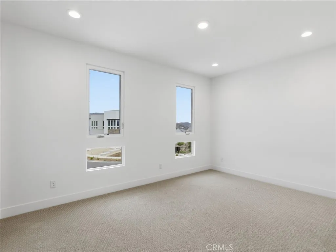
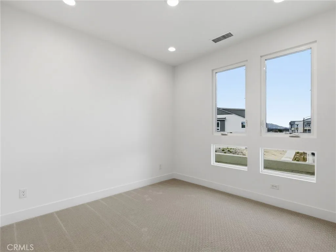
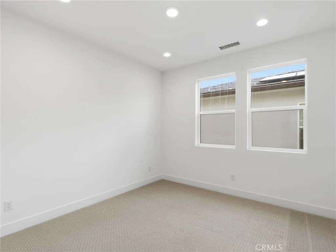
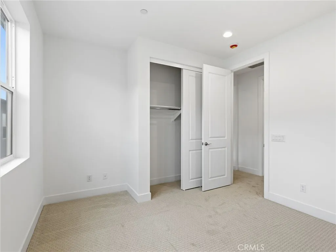
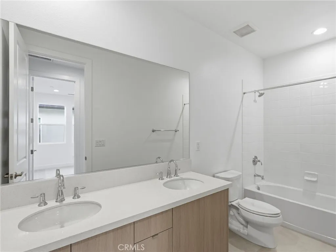
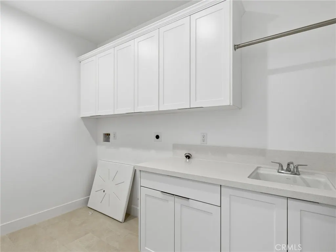
***PHOTOS ARE OF ANOTHER HOMESITE / NOT ACTUAL HOME FOR SALE*** A welcoming covered entry and inviting two-story foyer flow into the spacious great room, with views to the desirable luxury outdoor living space beyond. The well-designed kitchen overlooks a bright, casual dining area and is enhanced by a large center island with a breakfast bar, ample counter and cabinet space, and a sizable walk-in pantry. • Chef-inspired kitchen showcasing a striking quartz waterfall island, exotic panel white oak cabinetry, and premium Wolf appliances • Luxurious primary bedroom retreat offering a spacious and serene setting designed for relaxation • Versatile living spaces with a generous upstairs loft and first-floor flex space ideal for a home office • Designer-appointed features throughout • Expansive, pool-sized backyard ready for your outdoor retreat
| Elementary School | Middle School | High School |
|---|---|---|
| Oak Hills Elementary School | Rancho Pico Middle School | West Ranch High School |
| Price History | |
|---|---|
| 10/8/2026 | Listed $1,449,000 |
| 10/19/2026 | 2$1,419,000 |
| 11/3/2026 | 4$1,369,000 |
General Features
| Living Area | 3903 |
|---|---|
| Sewer | Public Sewer |
| Heating | Heat Pump,Natural Gas,Solar |
| Cooling | Central Air,Heat Pump,Zoned |
| Utilities | Cable Available,Electricity Connected,Natural Gas Connected,Phone Available,Sewer Connected,Underground Utilities,Water Connected |
| Possession | Close Of Escrow |
| Roof | Concrete |
| Appliances | 6 Burner Stove,Free-Standing Range,Gas Cooktop,Gas Oven,Microwave,Refrigerator,Range Hood,Tankless Water Heater |
| HOA Fee | 250 |
| Garage Spaces | 2 |
| Patio/Porch Features | Covered |
| Architectural Style | Contemporary,Modern |
| Pool Features | Community,Association |
| Security Features | Carbon Monoxide Detector(s),Smoke Detector(s) |
| Construction Materials | Drywall,Ducts Professionally Air-Sealed,Frame,Concrete,Stucco |
| Year Built | 2026 |
| Electric | 220 Volts in Garage,Standard |
| View | None |
| Stories Count | 2 |
| Levels | Two |
| Make | Prairie Inspired |
| Property Subtype | Single Family Residence |
| Community Features | Curbs,Gutter(s),Park,Street Lights,Sidewalks,Pool |
| Assoc Fee Paid Per | Monthly |
| County | Los Angeles |
| New Construction | true |
| Property Type | Residential |
| Association Amenities | Clubhouse,Barbecue,Playground,Pool,Spa/Hot Tub,Trail(s) |
| HOA | true |
| Attached Garage | true |
| Energy Efficient | Insulation |
| Subdivision Name | Skylar (SKYLAR5P) |
| Garage Y/N | true |
| Green Energy Generation | Solar |
| Full Baths | 4 |
| Special Listing Conditions | Standard |
| Status | Active |
| Directions | Exit 5 Freeway, west on Magic Mountain Prkwy, Right on Middleton St, left at roundabout Golden Yarrow St, Right on Velvet Ash Wy, right on Elderberry. |
| High School | West Ranch |
| City | Valencia |
| Disclosures | Covenants/Restrictions Disclosure,Easement(s),HOA Disclosure,Home Warranty,Seller Disclosure |
| Association Name | First Service Residential |
| Entry Location | Entry Level w/Steps |
| Senior Community Y/N | false |
| High School District | William S. Hart Union |
| Number Of Units Total | 1 |
| MLS Area | FPTV - FivePoint Valencia |
| Lot Size Units | Square Feet |
| Lot Size Square Feet | 6758 |
| Listing Terms | Cash,Conventional,FHA,VA Loan |
| Spa Features | Community |
| Elementary School | Oak Hills |
| Property Attached Y/N | false |
| Land Lease Y/N | false |
| Middle/Junior High School | Rancho Pico |
| Property Condition | Under Construction |
| Additional Parcels Y/N | false |
| Lease Considered Y/N | false |
| Structure Type | House |
| Living Area Units | Square Feet |
| Builder Name | Toll Brothers |
| Standard Status | Active |
| Occupancy Type | Vacant |
| Year Built Source | Builder |
| Tax Lot | 0025 |
| Property Sub Type Additional | Single Family Residence |
| PostalCity | VALENCIA |
Interior Features
| Interior Amenities | Breakfast Bar,Separate/Formal Dining Room,Eat-in Kitchen,High Ceilings,Open Floorplan,Pantry,Recessed Lighting,Storage,Two Story Ceilings,Bedroom on Main Level,Loft,Primary Suite,Walk-In Pantry,Walk-In Closet(s) |
|---|---|
| Flooring | Carpet,Tile,Vinyl |
| Fireplace Features | None |
| Total Stories | 2 |
| Common Walls | No Common Walls |
| Air Conditioning Y/N | true |
| Heating Y/N | true |
| Window Features | Double Pane Windows,Screens |
| Fireplace Y/N | false |
| Half Baths | 1 |
| Laundry Features | Washer Hookup,Gas Dryer Hookup,Inside,Upper Level |
| Total Bedrooms | 5 |
| Entry Level | 1 |
| Main Level Bedrooms | 1 |
| Main Level Bathrooms | 2 |
| Total Baths | 5 |
Exterior Features
| Fencing | Block |
|---|---|
| Parking Features | Direct Access,Driveway,Garage,Tandem |
| Lot Features | Rectangular Lot,Yard |
| Water Source | Public |
| Total Parking | 2 |
| Lot Size Area | 6758 |
| Foundation Details | Slab |
| Spa | true |
| Lot Size Acres | 0.1551 |
| Road Surface Type | Paved |
| Private Pool | false |
| Lot Size Source | Builder |
| Door Features | Insulated Doors |
| Road Frontage Type | City Street |
| Builder Model | Merle |
Amenities
- Foreclosure
- Views
- Short Sale
- New Construction
- Adult 55+
- Lease To Own
- No HOA Fees
- Furnished
- Primary On Main
- Air Conditioning
- Seller Finance
- Green
- Fixer Upper
- Horse
- Golf
- Fireplace
- Deck
- Garage
- Basement
- Pool
Property vs Single Family Average in 91381
Price
Year Built
 Based on information from California Regional Multiple Listing Service, Inc. as of November 8, 2026 9:58 AM UTC This information is for your personal, non-commercial use and may not be used for any purpose other than to identify prospective properties you may be interested in purchasing. Display of MLS data is usually deemed reliable but is NOT guaranteed accurate by the MLS. Buyers are responsible for verifying the accuracy of all information and should investigate the data themselves or retain appropriate professionals. Information from sources other than the Listing Agent may have been included in the MLS data. Unless otherwise specified in writing, Broker/Agent has not and will not verify any information obtained from other sources. The Broker/Agent providing the information contained herein may or may not have been the Listing and/or Selling Agent.

 Greater Antelope Valley Association of Realtors®: All information deemed reliable but not guaranteed. All properties are subject to prior sale, change or withdrawal. Neither listing broker(s) or information provider(s) shall be responsible for any typographical errors, misinformation, misprints and shall be held totally harmless.
 Tehachapi Area Association of REALTORS;reg& All information deemed reliable but not guaranteed. All properties are subject to prior sale, change or withdrawal. Neither listing broker(s) or information provider(s) shall be responsible for any typographical errors, misinformation, misprints and shall be held totally harmless. Listing(s) information is provided for consumer's personal, non-commercial use and may not be used for any purpose other than to identify prospective properties consumers may
