
Views - Eco Friendly

Address
27762 Lens, Valencia, CA
Price
$ 1,699,999
Property Attributes
- MLS#CV26218038
- TypeSingle Family
- Listing Status Pending
- CountyLos Angeles
- CityValencia
- Area FivePoint Valencia
- NeighborhoodSkylar (SKYLAR5P)
- Zip91381
- Style
- Year Built2022
- Price$ 1,699,999
- Bedrooms5
- Full Bathrooms5
- Half Bathrooms0
- Sqr Footage3702
- Lot Size0.2003 Acres
Data Source:
California Regional MLS (CRMLS)
Property Description
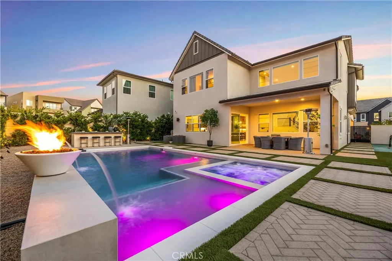
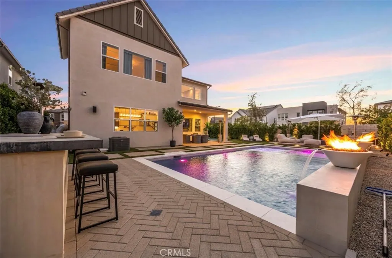
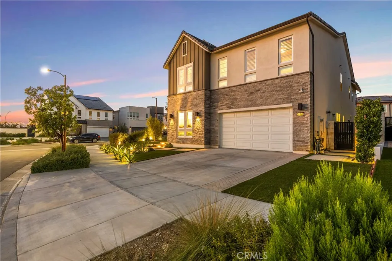
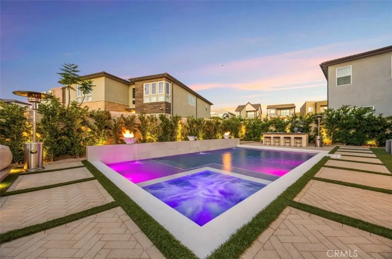
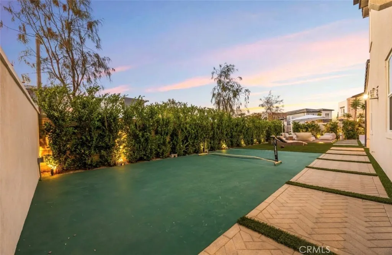
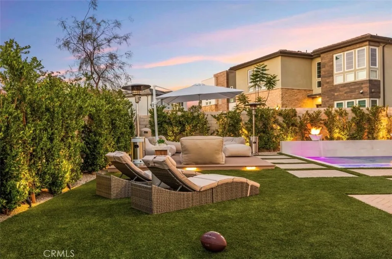
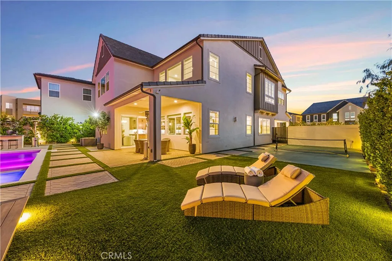
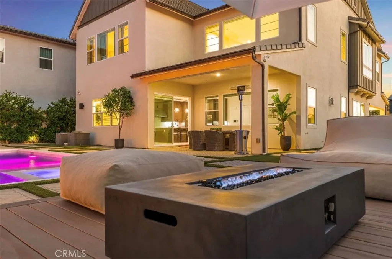
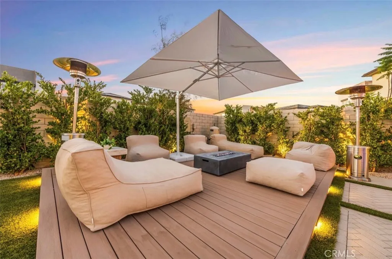
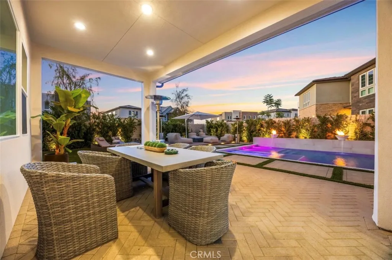
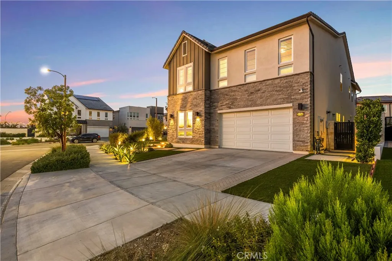
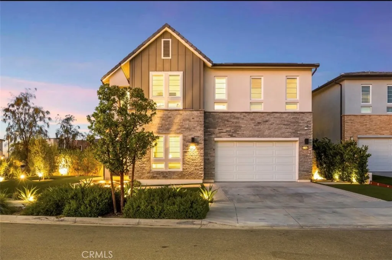
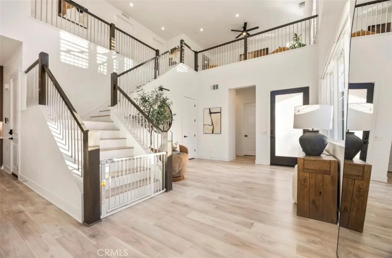
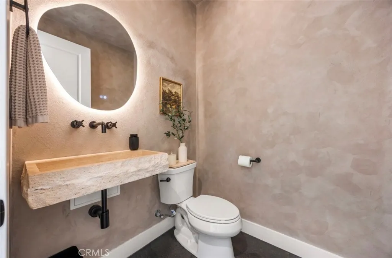
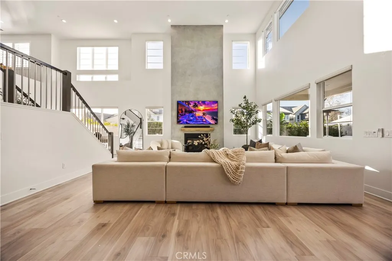
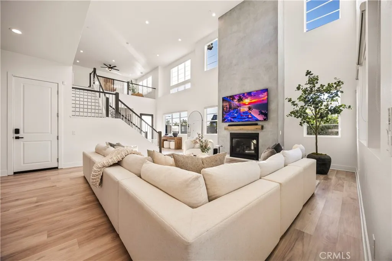
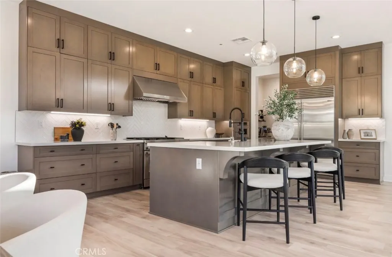
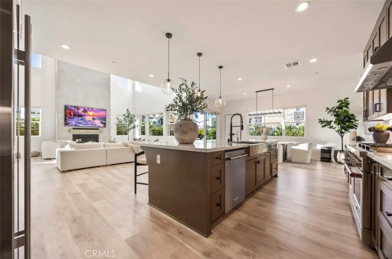
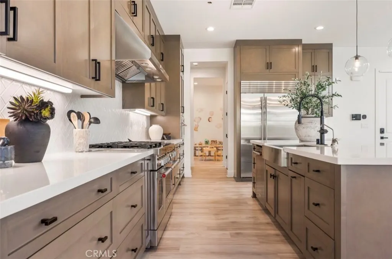
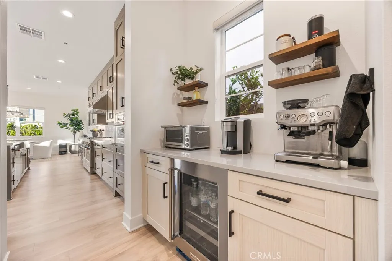
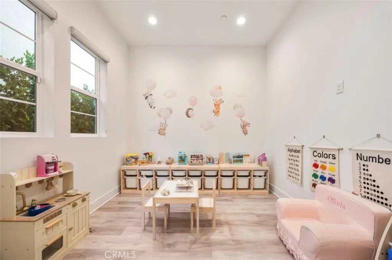
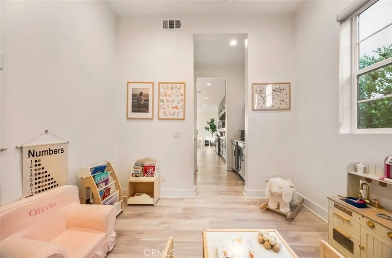
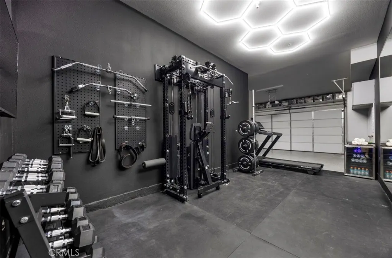
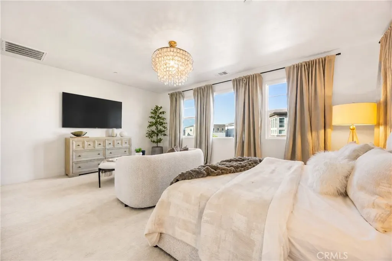
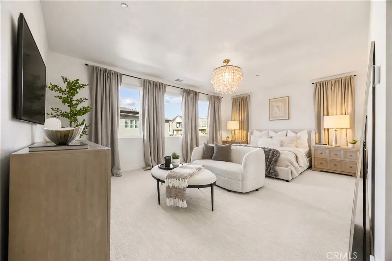
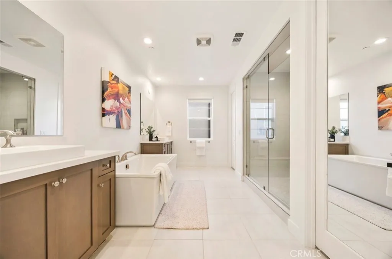
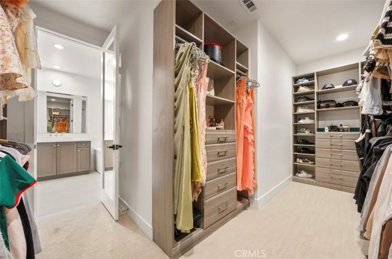
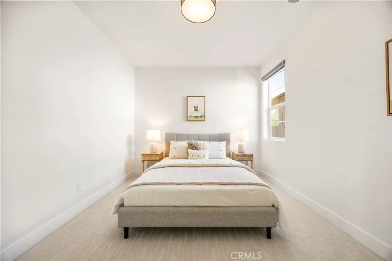
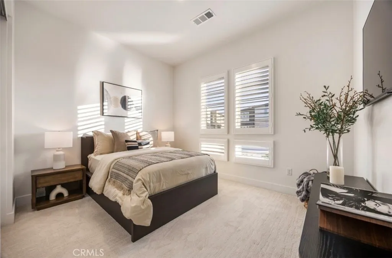
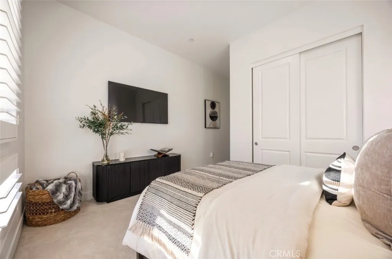
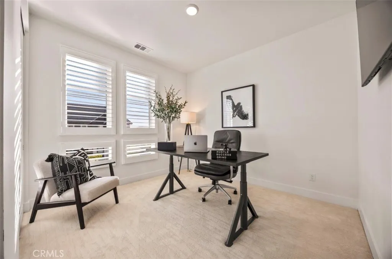
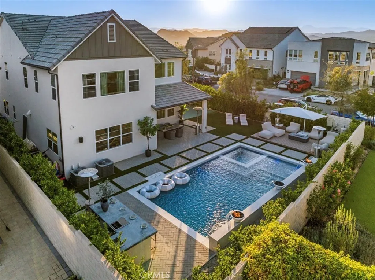
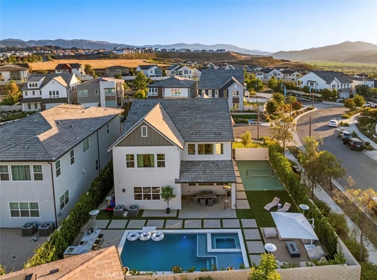
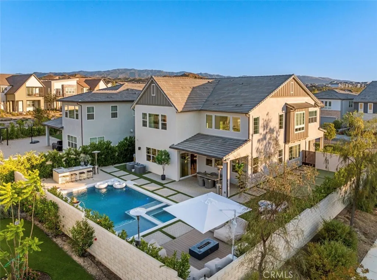
With over Three Hundred Thousand in upgrades, 27762 Lens Way presents an extraordinary opportunity to own a fully upgraded luxury pool home situated on a premium corner lot at the end of a quiet cul-de-sac, conveniently close to the 5 freeway and within a top-rated school district. Thoughtfully designed with exceptional craftsmanship, this residence seamlessly blends elegance, comfort, and modern functionality. The resort-inspired backyard is an entertainer’s dream, featuring a stunning pool and spa with a Baja shelf, three fire bowls with cascading water features, a custom fire pit, a built-in outdoor bar complete with plumbing, an ice well, and refrigerator. Beautiful herringbone pavers, low-maintenance turf, a dedicated dog run, and a private sports court complete the outdoor space. Over 100 mature Ficus trees create a private oasis, while professionally installed landscape lighting enhances both the front and rear yards. Inside, the chef’s kitchen showcases a premium Sub-Zero refrigerator, quartz countertops, a designer herringbone backsplash, reverse osmosis drinking water, and a whole-home soft water system. A stylish beverage bar sits across from the pantry, while a versatile bonus room offers the flexibility for a home office or potential second kitchen. The luxurious primary suite is a true retreat, featuring a custom-designed walk-in closet, a freestanding soaking tub, and an oversized spa-inspired rainfall shower. Additional upgrades include fully paid custom solar panels for exceptional energy efficiency and lower utility costs, along with custom windows and motorized shades throughout the home. The finished three-car garage features a workout area, epoxy flooring, custom cabinetry, and overhead storage. Schedule a showing today to experience this one-of-a-kind property in person!
| High School |
|---|
| West Ranch High School |
| Price History | |
|---|---|
| 10/7/2026 | Listed $1,699,999 |
General Features
| Living Area | 3702 |
|---|---|
| Sewer | Public Sewer |
| Heating | Central,Solar |
| Cooling | Central Air |
| Appliances | Dishwasher,Tankless Water Heater |
| HOA Fee | 240 |
| Garage Spaces | 3 |
| Pool Features | Heated,Private |
| Year Built | 2022 |
| View | Neighborhood |
| Stories Count | 2 |
| Levels | Two |
| Property Subtype | Single Family Residence |
| Community Features | Sidewalks |
| Assoc Fee Paid Per | Monthly |
| County | Los Angeles |
| New Construction | false |
| Property Type | Residential |
| Association Amenities | Call for Rules,Other |
| HOA | true |
| Attached Garage | true |
| Subdivision Name | Skylar (SKYLAR5P) |
| Garage Y/N | true |
| Green Energy Generation | Solar |
| Full Baths | 5 |
| Special Listing Conditions | Standard |
| Status | Pending |
| Directions | Reel Lane / Lens Way |
| High School | West Ranch |
| City | Valencia |
| Association Name | Not Listed |
| Entry Location | 1 |
| Senior Community Y/N | false |
| High School District | William S. Hart Union |
| Number Of Units Total | 1 |
| MLS Area | FPTV - FivePoint Valencia |
| Lot Size Units | Square Feet |
| Lot Size Square Feet | 8723 |
| Listing Terms | Cash,Conventional |
| Spa Features | Heated,In Ground |
| Property Attached Y/N | false |
| Land Lease Y/N | false |
| Additional Parcels Y/N | false |
| Lease Considered Y/N | false |
| Structure Type | House |
| Living Area Units | Square Feet |
| Standard Status | Pending |
| Occupancy Type | Owner |
| Year Built Source | Assessor |
| Tax Lot | 46 |
| Property Sub Type Additional | Single Family Residence |
| PostalCity | VALENCIA |
Interior Features
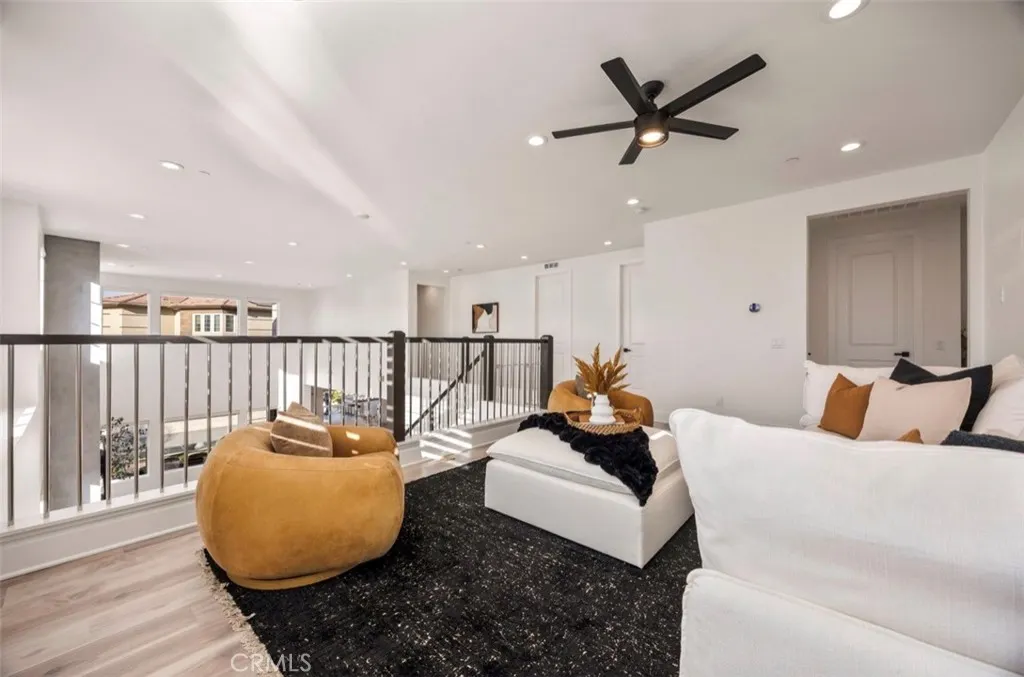
| Interior Amenities | High Ceilings,Pantry,Storage,Jack and Jill Bath,Loft,Walk-In Pantry,Walk-In Closet(s) |
|---|---|
| Fireplace Features | Family Room |
| Total Stories | 2 |
| Common Walls | No Common Walls |
| Air Conditioning Y/N | true |
| Heating Y/N | true |
| Fireplace Y/N | true |
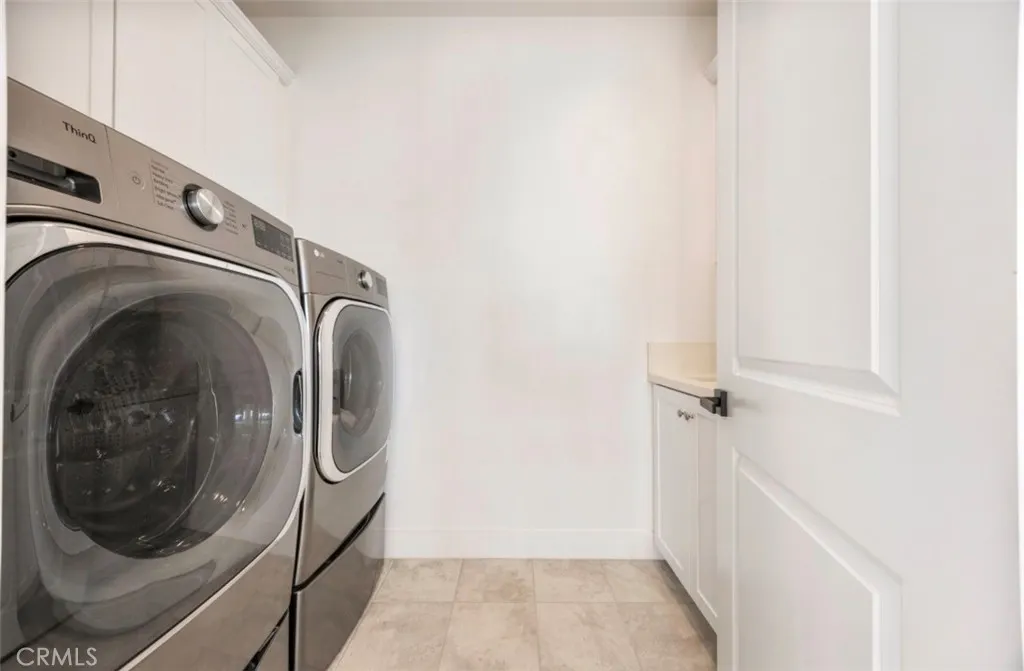
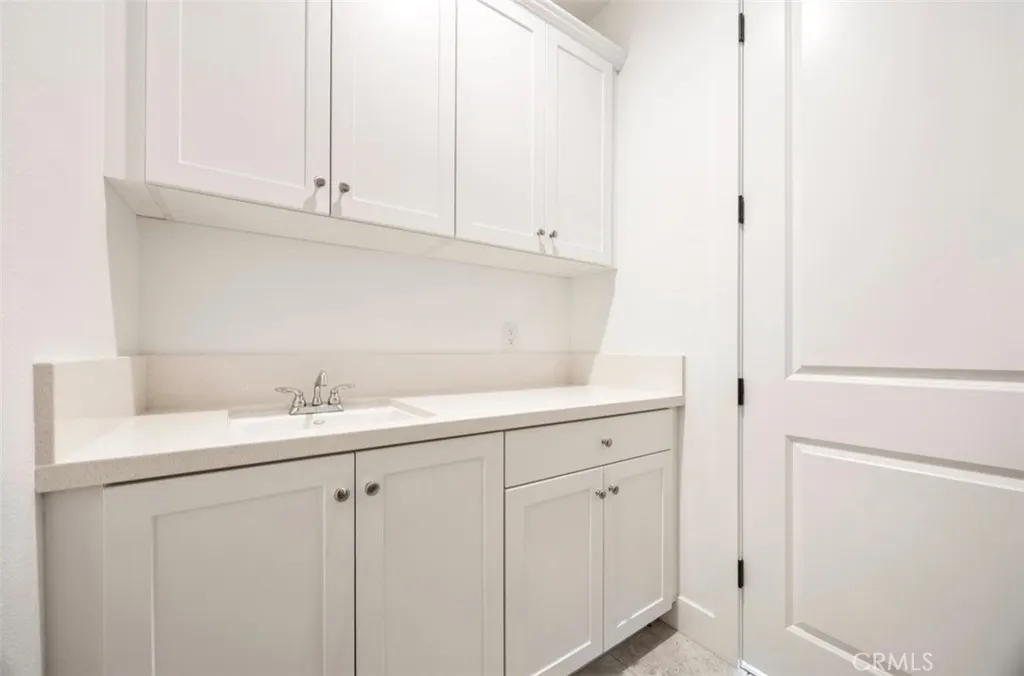
| Laundry Features | Washer Hookup,Laundry Room,Upper Level |
| Total Bedrooms | 5 |
| Entry Level | 1 |
| Main Level Bedrooms | 1 |
| Main Level Bathrooms | 2 |
| LivingAreaSource | Assessor |
| Total Baths | 5 |
Exterior Features
| Parking Features | Garage,Garage Door Opener |
|---|---|
| Lot Features | Corner Lot,Cul-De-Sac,Front Yard,Landscaped |
| Water Source | Public |
| Total Parking | 3 |
| Lot Size Area | 8723 |
| Spa | true |
| Lot Size Acres | 0.2003 |
| Private Pool | true |
| Lot Size Source | Assessor |
Amenities
- Foreclosure
- Views
- Short Sale
- New Construction
- Adult 55+
- Lease To Own
- No HOA Fees
- Furnished
- Primary On Main
- Air Conditioning
- Seller Finance
- Green
- Fixer Upper
- Horse
- Golf
- Fireplace
- Deck
- Garage
- Basement
- Pool
Property vs Single Family Average in 91381
Price
Year Built
 Based on information from California Regional Multiple Listing Service, Inc. as of November 8, 2026 9:58 AM UTC This information is for your personal, non-commercial use and may not be used for any purpose other than to identify prospective properties you may be interested in purchasing. Display of MLS data is usually deemed reliable but is NOT guaranteed accurate by the MLS. Buyers are responsible for verifying the accuracy of all information and should investigate the data themselves or retain appropriate professionals. Information from sources other than the Listing Agent may have been included in the MLS data. Unless otherwise specified in writing, Broker/Agent has not and will not verify any information obtained from other sources. The Broker/Agent providing the information contained herein may or may not have been the Listing and/or Selling Agent.

 Greater Antelope Valley Association of Realtors®: All information deemed reliable but not guaranteed. All properties are subject to prior sale, change or withdrawal. Neither listing broker(s) or information provider(s) shall be responsible for any typographical errors, misinformation, misprints and shall be held totally harmless.
 Tehachapi Area Association of REALTORS;reg& All information deemed reliable but not guaranteed. All properties are subject to prior sale, change or withdrawal. Neither listing broker(s) or information provider(s) shall be responsible for any typographical errors, misinformation, misprints and shall be held totally harmless. Listing(s) information is provided for consumer's personal, non-commercial use and may not be used for any purpose other than to identify prospective properties consumers may
